Save
Ask
Tour
Hide
Share
$495,900
New Listing

6426 31ST STREET S
ST PETERSBURG, FL 33712

For Sale|Single Family Residence|Active
4
Beds
3
Total Baths
3
Full Baths
1,832
SqFt
$271
/SqFt
2001
Built
Subdivision:
HANNA PARK
County:
Pinellas

Due to the health concerns created by Coronavirus we are offering personal 1-1 online video walkthough tours where possible.
Call Now: 407-922-9767
Is this the listing for you? We can help make it yours.
407-922-9767
6426 31ST STREET S6426 31ST STREET S6426 31ST STREET S6426 31ST STREET S
Save
Ask
Tour
Hide
Share

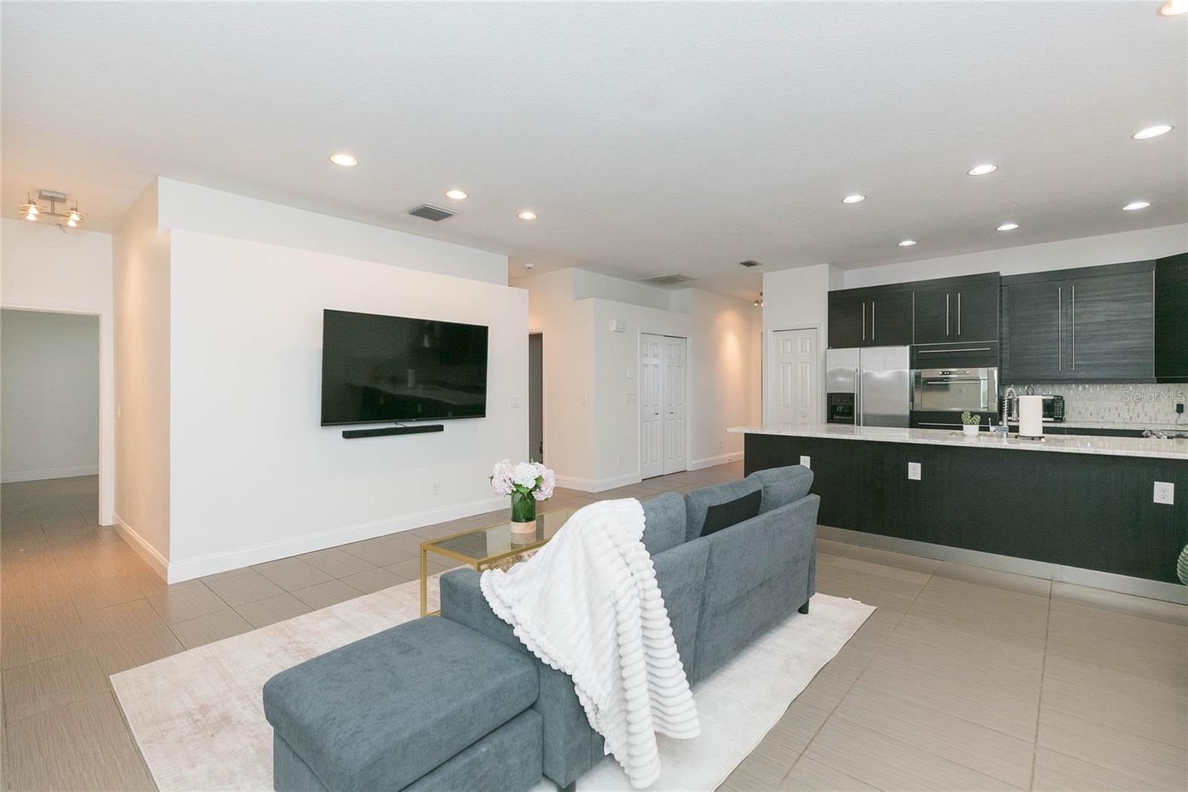
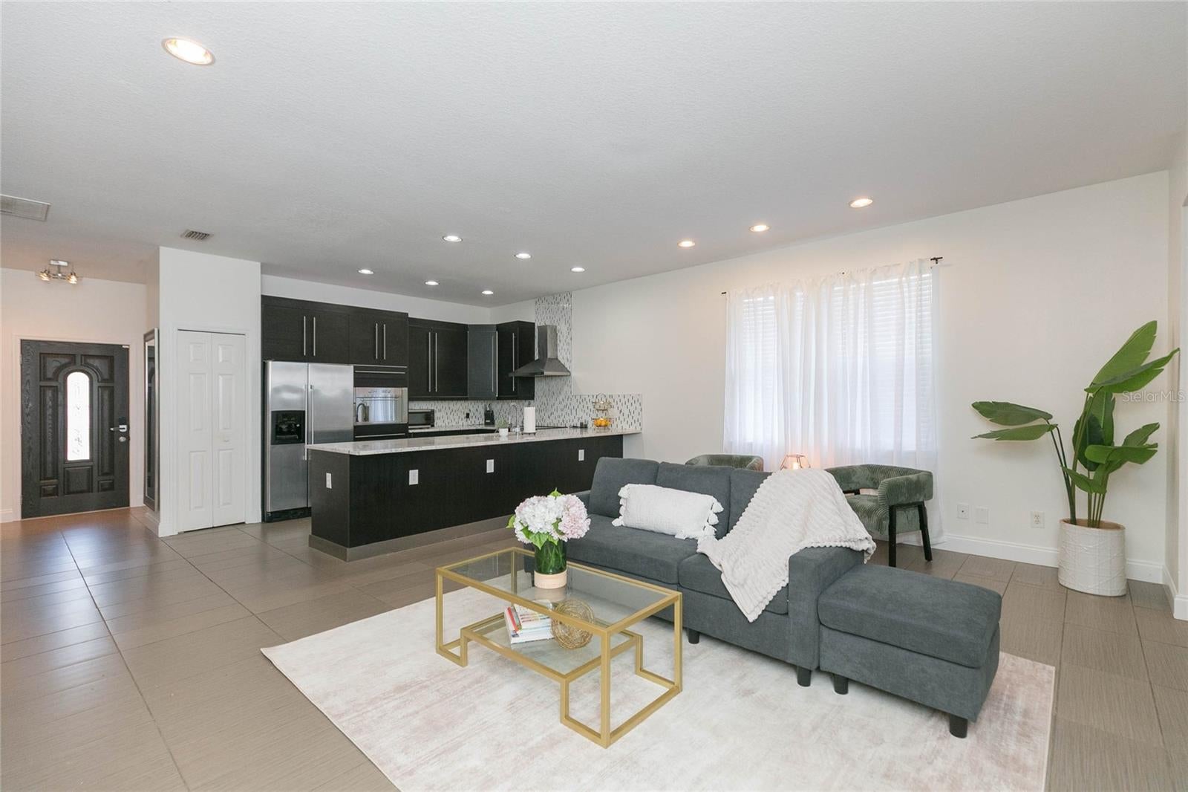
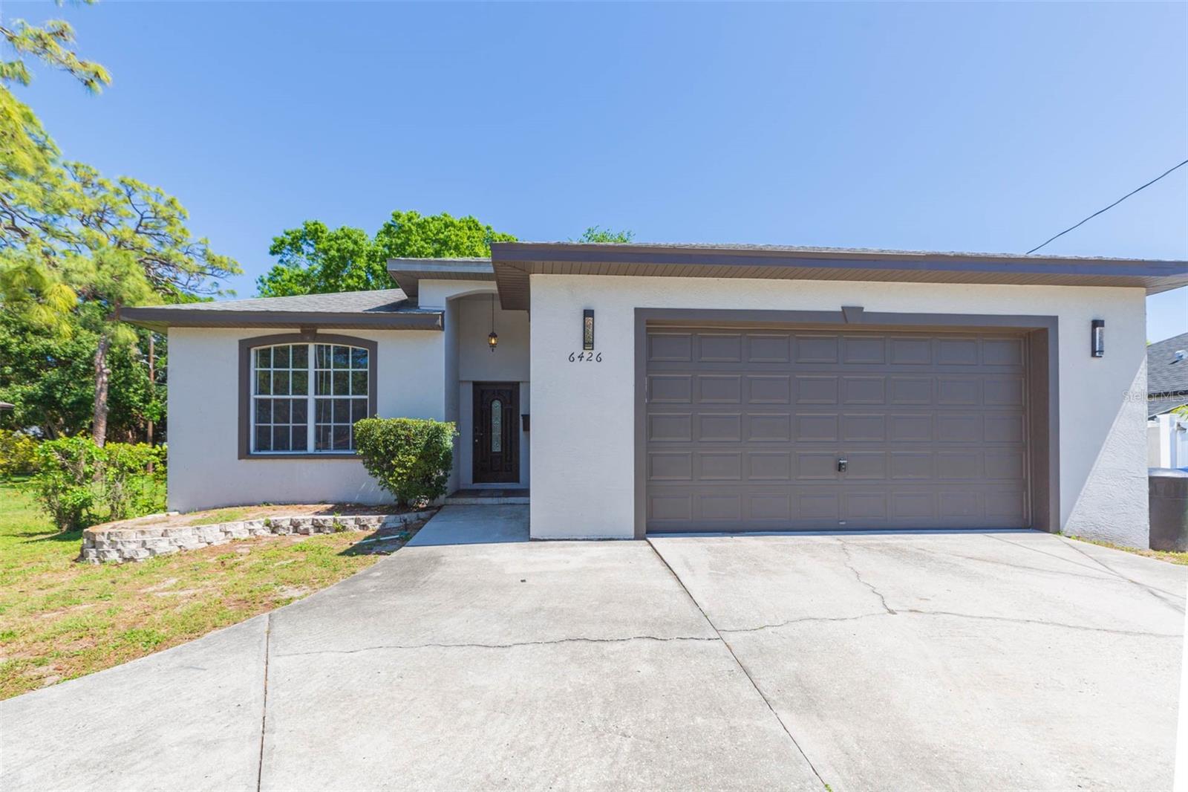
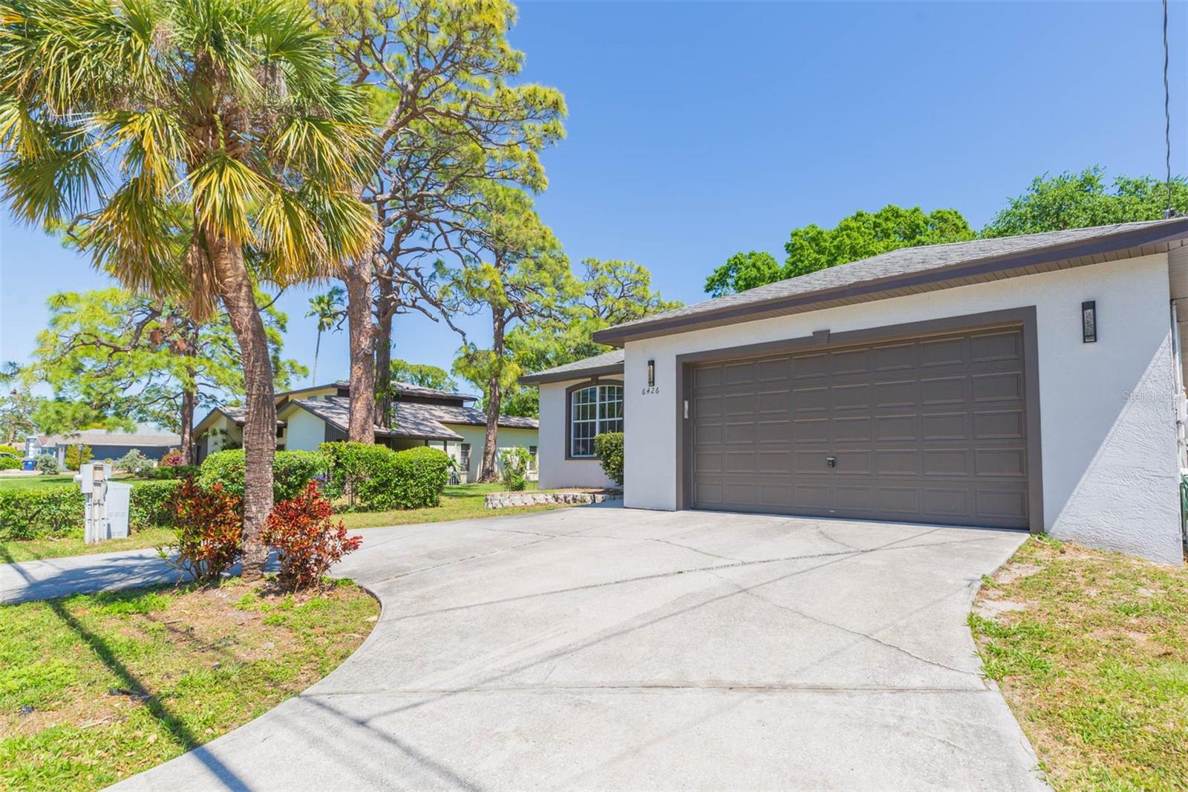
Welcome to your dream home! This beautifully remodeled 4-bedroom, 3-bath modern ranch boasts high-end upgrades throughout, with a must-see open-concept kitchen that flows seamlessly into the living spaces. Every bathroom has been tastefully updated, and the expansive backyard deck features a built-in kitchen and grill—perfect for hosting unforgettable gatherings. Enjoy energy savings with solar panels that dramatically cut electric costs, a spacious 2-car garage, and a lush yard with mature trees, creating a serene retreat for you and your pets. Nestled in the heart of it all, this home is just minutes from world-class fishing at the Skyway Pier, scenic strolls along the Pinellas Trail, and a short drive to St. Pete Beach, Pass-A-Grille, and Fort De Soto. Whether you're relaxing on your deck, soaking up the Florida sun, or exploring the area's top-tier beaches, shops, and restaurants, this is the perfect place to call home. A true paradise awaits—don’t miss out on this incredible opportunity!

Save
Ask
Tour
Hide
Share
Listing Snapshot
Price 
$495,900
Days On Site 
0 Days
Bedrooms 
4
Inside Area (SqFt) 
1,832 sqft
Total Baths 
3
Full Baths 
3
Partial Baths 
N/A
Lot Size 
0.2 Acres
Year Built 
2001
MLS® Number 
TB8548892
Status 
Active
Property Tax 
$9,654.34
HOA/Condo/Coop Fees 
N/A
Sq Ft Source 
Public Records
Friends & Family
Recent Activity
18 minutes agoListing updated with changes from the MLS®
6 hours agoListing first seen on site
General Features
Acres 
0.2
Attached Garage 
Yes
Direction Faces 
West
Energy Features 
Solar
Foundation 
Slab
Garage 
Yes
Garage Spaces 
2
Green Energy Efficient 
Roof
Levels 
One
Number Of Stories 
1
Parking 
Attached
Pets 
Cats OKDogs OK
Property Sub Type 
Single Family Residence
Security 
Security System
Sewer 
Public Sewer
SqFt Total 
2390
Utilities 
Electricity ConnectedWater Connected
Water Source 
Public
Interior Features
Appliances 
Convection OvenDishwasherDisposalElectric Water HeaterMicrowaveRangeRange HoodRefrigerator
Cooling 
Central Air
Fireplace 
Yes
Fireplace Features 
Family Room
Furnished 
Unfurnished
Heating 
Central
Interior 
Open FloorplanSmart HomeWalk-In Closet(s)
Laundry Features 
Laundry Room
Bathroom 2 
Dimensions - 8x5Level - First
Bathroom 3 
Dimensions - 8x6Level - First
Bedroom 2 
Dimensions - 12x12Level - First
Dinette 
Dimensions - 14x12Level - First
Great Room 
Dimensions - 30x25Level - First
Kitchen 
Dimensions - 15x8Level - First
Master Bathroom 
Dimensions - 6x8Level - First
Master Bedroom 
Dimensions - 18x15Level - First
Save
Ask
Tour
Hide
Share
Exterior Features
Construction Details 
BlockConcrete
Exterior 
Outdoor Kitchen
Roof 
Shingle
Community Features
MLS Area 
33712 - St Pete
Township 
32
Financing Terms Available 
CashConventionalFHAVA Loan
Roads 
Asphalt
Listing courtesy of QUICKSILVER REAL ESTATE GROUP (727) 418-7026


Listing information is provided by Participants of the Stellar MLS. IDX information is provided exclusively for personal, non-commercial use, and may not be used for any purpose other than to identify prospective properties consumers may be interested in purchasing. Information is deemed reliable but not guaranteed. Properties displayed may be listed or sold by various participants in the MLS Copyright 2026, Stellar MLS.
Last checked: 2026-09-15 06:53 PM EDT

Neighborhood & Commute
Source: Walkscore
Disclosure: Community information and market data powered by Constellation Data Labs. Information is deemed reliable but not guaranteed.
Save
Ask
Tour
Hide
Share